

Summary
U-shaped kitchens provide a lot of storage space, as well as ample worktops and a designated cooking area. This kitchen style is ideal for households that have room for sufficient space around it for easy manoeuvring. Corner accessibility, ventilation, airflow, and lighting must be well thought out. In this article, you will learn more about the advantages, disadvantages, and suitable applications of U-shaped kitchens.
Introduction
A kitchen has to handle more than cooking. It needs to support morning routines, quick breakfasts, grocery storage, family conversations and the occasional dinner where several people end up in the same space. For homeowners planning premium 2 BHK and larger homes, a U-shaped kitchen can be a practical choice when the room has enough width, and the layout is planned around everyday movement. Good interior design services can help determine whether the shape genuinely suits the home, rather than forcing it into a room simply because it looks efficient on paper.
What is a U-shaped kitchen layout?
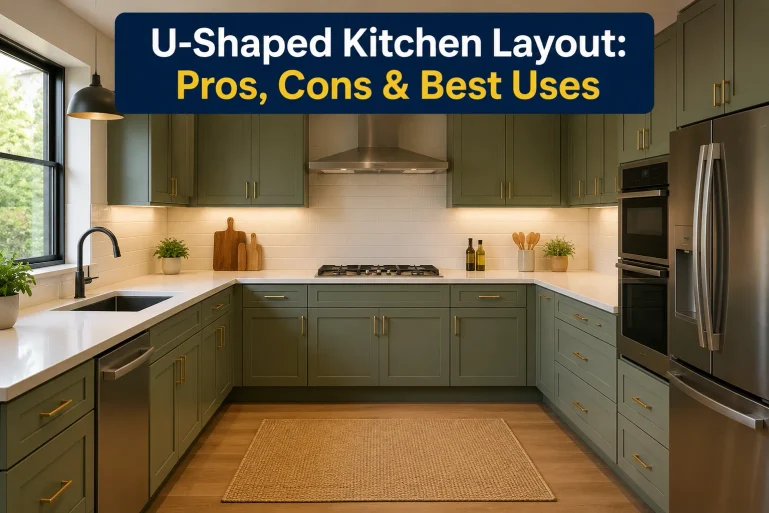
A U-shaped kitchen uses three adjoining sides of the kitchen for storing cabinets, appliances and preparing food. One side of the kitchen is left open for entry. It defines a work area and may be efficient in both big and small Indian homes.
The layout is particularly suited to homeowners who cook frequently and need generous storage. One arm might hold the refrigerator and tall storage, another the sink and preparation area, while the third accommodates the hob and additional drawers. The exact arrangement depends on the room, plumbing points and the way the household actually cooks.
What Are the Pros of a U-Shaped Kitchen?
- Additional work surface: Three sides offer sufficient space to ensure that food preparation, cooking and cleaning areas are separate from each other, especially when preparing several meals at once.
- Plentiful storage: Cabinets, drawers and pullout shelves can cover three walls. This is especially helpful in Indian kitchens, which have pressure cookers, serving trays and cookware filling up the space.
- Separate cooking area: The refrigerator, sink and hob can be placed close to the chef, minimising unnecessary movements during cooking.
- Separation of work areas: The open side offers enough space for children or visitors to remain close without disturbing the cooking person.
What Are the Cons of a U-Shaped Kitchen?
- Can feel enclosed: Three walls of cabinetry may make a narrow kitchen feel tight, especially when two people are working at the same time.
- Awkward corners: Standard corner cabinets can leave storage difficult to reach. Internal fittings help, but they need to suit the household’s actual needs.
- Entrance needs planning: If the open end sits on a busy route between rooms, people may keep passing through while someone is cooking.
- Light and ventilation matter: Dark cabinetry and limited daylight can make the kitchen feel heavier, particularly in apartments with restricted natural light and ventilation.
When does a U-shaped kitchen work best?
Before choosing this layout, it helps to look at a few practical factors beyond the shape of the room. The following table highlights when a U-shaped kitchen is likely to work well and what to consider during renovation:
| What to Consider | When Does a U-Shaped Kitchen Work Best? |
| Available space | When the kitchen has enough width to allow comfortable movement between the three sides. |
| Storage requirements | When you need generous storage for cookware, groceries and everyday kitchen essentials without a separate pantry. |
| Cooking workflow | When the refrigerator, sink and hob can be positioned conveniently to minimise unnecessary movement. |
| Number of users | When there is enough aisle space for two people to work without constantly getting in each other’s way. |
| Entrance and circulation | When the open side provides easy access without turning the kitchen into a high-traffic passage. |
| Light and ventilation | When windows, ventilation and suitable finishes can keep the three-sided layout feeling bright and comfortable. |
Kitchen renovations are becoming an important part of how Indian homeowners personalise and improve their existing homes. The 2019 India Houzz & Home Renovation Trends Study, which surveyed 2,171 Indian homeowners, found that 33% of homeowners took on a kitchen renovation, making it one of the most commonly renovated areas of the home.
How to design a U-shaped kitchen for Indian homes
Designing a U-shaped kitchen can vary from city to city in India. In Mumbai and Delhi, where apartments can be more compact, the focus is often on using every wall efficiently without making the kitchen interior design feel cramped. Vertical storage, smart corner solutions and clear circulation can help.
In Bangalore, where open-plan homes are common, the open end of the U can connect neatly with the dining or living area. Materials and storage should also reflect everyday use, from easy-to-clean worktops to cabinets planned around actual cookware, appliances and groceries. Planning all these details alone can become hectic. This is where home interior designers in Bangalore can chip in, and keep the layout, storage, circulation and daily habits of a household in balance.
Take Bonito Designs for example – It considers kitchens to be an element of the entire house and not separate entities. The LifeDesign approach takes into consideration movement, storage, cooking and people-therefore designing the kitchen as a reflection of the various activities a household conducts and the requirements a home has.
FAQs
1. Is a U-shaped kitchen suitable for small homes?
Yes, if the kitchen has sufficient width for comfortable circulation and carefully planned storage without making the space feel cramped.
2. What is the biggest advantage of a U-shaped kitchen?
Its biggest advantage is combining generous worktop space, storage and an organised cooking workflow across three connected walls.
3. What is the main disadvantage of a U-shaped kitchen?
Poorly planned U-shaped kitchens can feel enclosed, restrict movement and create difficult-to-access corner storage, especially in narrow rooms.
4. How can U-shaped kitchens work better in Indian homes?
Use vertical storage, accessible corner solutions, practical materials and appliance placement based on actual cooking and household routines.