

Before ordering materials or scheduling delivery, a property owner needs to know how much space a backyard structure requires. A rough estimate can block paths, restrict doors, crowd storage, or create permit problems.
Accurate sizing begins with the items inside, then accounts for access, roof overhangs, foundation space, and future use. A measured plan establishes a practical footprint and makes the placement decision easier, so the first step is to assess the contents.
Start With the Contents
List every item the structure will hold, including lawn equipment, bicycles, seasonal bins, and work surfaces. Measure bulky objects and sketch their positions on graph paper. Anyone comparing backyard sheds should use those measurements to judge the required width, depth, and door placement. Leave walking space beside stored items because a packed interior quickly becomes difficult to use.
Group items by how often they are used. Store seasonal decorations and spare supplies in less accessible areas, while placing daily equipment near the entrance. This layout prevents wasted floor space and shows whether shelving, hooks, or a workbench can reduce the required footprint.
Measure the Usable Footprint
Product dimensions usually describe a structure’s exterior. Interior floor space is smaller because walls, framing, and finishes take up part of that measurement. Compare the planned storage layout with the usable interior dimensions, rather than matching items against the listed exterior width alone.
Account for the door opening and its swing or sliding path. Large equipment needs enough clearance to enter without scraping the walls. A door on the short end creates a different storage pattern than one positioned along the long side.
Roof overhangs also affect placement near fences, trees, and buildings. Measure the full projected footprint, including any section that extends beyond the walls. This approach prevents a structure from fitting on paper while creating an obstruction after installation.
Reserve Space Around the Structure
A structure needs clear space for delivery, assembly, inspection, and future maintenance. Measure the route from the street or driveway to the proposed site. Narrow gates, retaining walls, steps, and low branches can restrict access even when the final footprint fits comfortably.
Leave enough room for doors to open fully and for someone to carry large items through the entrance. Keep clearance beside the walls for siding inspections, drainage management, and repairs. Site conditions determine the practical amount of open space, so each boundary requires measurement rather than an assumed gap.
Check whether the proposed position interferes with utility access, drainage patterns, or existing landscaping. A structure placed over a low area can develop moisture problems, while one beside a downspout receives concentrated runoff. Mark these features on the site sketch before comparing dimensions.
Match Dimensions to Future Use
Storage needs change after a structure is installed. A homeowner planning to add a mower, bicycles, shelving, or a small work area should include those items in the first layout. Reserving space for expected purchases prevents a tight fit that requires another structure soon afterward.
Height deserves the same attention as floor area does. Tall items need clearance above the item itself, along with room for lifting and removal. A loft or overhead shelf requires safe access and enough headroom for the intended task.
Keep heavy equipment on a stable, accessible floor area. Place smaller containers on shelves or wall-mounted storage where appropriate. The finished plan should show where each category belongs, how items enter, and which areas must remain open.
Draw the Layout Before Ordering
Mark the proposed footprint on the ground with stakes and string, or use visible temporary markers. Walk around the outline from several angles, then open nearby gates and doors. This test reveals conflicts that a two-dimensional sketch can miss.
Place cardboard boxes or tape inside the marked area to represent large equipment. Check whether someone can move between stored items and reach the far wall. If the layout feels crowded before construction, increasing the dimensions is simpler than reorganizing a finished structure.
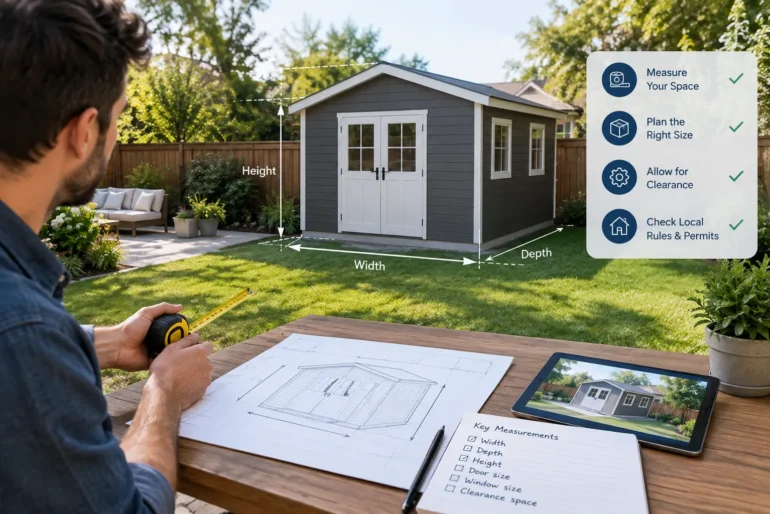
Record the exterior dimensions, interior measurements, door position, roof projection, and required site clearance. Compare that record with local rules and the delivery route. The property owner can then select a size and confirm the final placement with greater confidence.
Conclusion
A suitable backyard structure begins with measured contents, usable interior space, site access, and local placement rules. The final footprint must include walls, doors, roof projections, clearance, and future storage needs.
Before committing to a build, mark the proposed dimensions outdoors and test how large items move through the space. That short exercise provides a practical final check and identifies costly layout problems while changes remain simple.